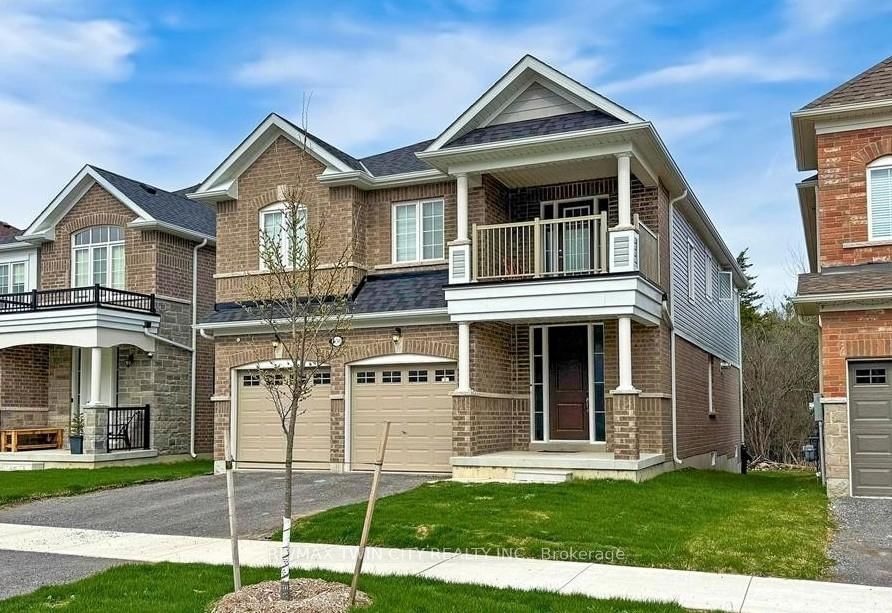
<-- style PDP --> 498 Weller Street, Peterborough - Detached for sale for $799,900
  • new
  • for sale

498 Weller Street

Peterborough, Ontario, K9H 2N6 - Town Ward 3

$799,900

  • Neighbourhood

    Town Ward 3

  • Major Intersection

    Weller/Monaghan

  • Listed Since: 6 day(s)

  • Last update: today

Overview

  • Property Type

    Detached, 2 1/2 Storey

  • Bedrooms

    4

  • Bathrooms

    3

  • Basement

    Unfinished

  • Kitchen

    1

  • Total Parking

    3 (1 Detached Garage)

  • Lot Size

    48.02x218.76 (Feet)

  • Taxes

    $8,756.00 (2026)

  • Type

    Freehold

Property Description

Property description for 498 Weller Street, Peterborough

WELL WELL WELLER. What do we have here? An opportunity to get into a two and a half storey solid brick home on Weller Street for well under the usual million dollars plus.With approximately $90,000 of essential improvements just completed, including electrical, plumbing, roof, and more, this home is ready to be lived in and updated to your taste. This lovingly cared for home sits on a deep lot on one of Peterborough's premier streets among many other stately properties. This is a spacious family home, with four bedrooms, three full bathrooms, and a walk-in pantry is a home cook's dream. And can you believe this second floor family room and sun room?! Living space abounds, but not at the expense of storage. The full-height basement is a large useful space, leaving the detached solid brick garage free for parking.The deep back yard is a blank slate, ready for your urban garden and outdoor living dreams to become reality. Come see all that this solid characterful home has to offer. This is a pre-inspected home.

Listed by Century 21 United Realty Inc.

  • MLS #

    X13666424

  • Sq. Ft

    2000-2500

  • Sq. Ft. Source

    MLS

  • Lot Irregularities

    n/a

  • Year Built

    51-99

  • Pool

    None

  • Drive

    Private

  • Garage

    Detached, 1 spaces

  • Total Parking

    3

  • Family Room

    Y

  • Den

    Y

  • Exterior

    Brick

  • Fireplace

    Y

  • Roof

    Asphalt Rolled

  • Foundation

    Poured Concrete

  • Elevator

    n/a

  • Water View

    n/a

  • Laundry Level

    Lower

  • Heat

    Radiant

  • A/C

    None

  • Water

    Municipal

  • Water Supply

    n/a

  • Sewers

    Sewers

  • Central Vac

    N

  • Kitchen

    3.53 x 4.42 ft Main level

  • Dining

    4.75 x 4.42 ft Main level

  • Pantry

    1.98 x 2.39 ft Main level

  • Living

    4.57 x 5.54 ft Main level

  • Family

    3.96 x 3.63 ft 2nd level

  • Sunroom

    3.28 x 3.45 ft 2nd level

  • Primary

    4.52 x 4.29 ft 2nd level

  • Bathroom

    2.11 x 1.98 ft 2nd level

    3 Pc Ensuite

  • Br

    4.7 x 3.07 ft 2nd level

  • Br

    3.68 x 5.82 ft 3rd level

  • Br

    2.95 x 3.84 ft 3rd level

  • Bathroom

    2.24 x 2.77 ft 3rd level

    3 Pc Bath

  • Other

    1.37 x 1.73 ft 3rd level

  • Cold/Cant

    1.98 x 2.62 ft Bsmt level

  • Workshop

    3.33 x 1.91 ft Bsmt level

  • Utility

    8.41 x 8.84 ft Bsmt level

    Unfinished

  • MLS #

    X13666424

  • Sq. Ft

    2000-2500

  • Sq. Ft. Source

    MLS

  • Lot Irregularities

    n/a

  • Year Built

    51-99

  • Pool

    None

  • Drive

    Private

  • Garage

    Detached, 1 spaces

  • Total Parking

    3

  • Family Room

    Y

  • Den

    Y

  • Exterior

    Brick

  • Fireplace

    Y

  • Roof

    Asphalt Rolled

  • Foundation

    Poured Concrete

  • Elevator

    n/a

  • Water View

    n/a

  • Laundry Level

    Lower

  • Heat

    Radiant

  • A/C

    None

  • Water

    Municipal

  • Water Supply

    n/a

  • Sewers

    Sewers

  • Central Vac

    N

  • Kitchen

    3.53 x 4.42 ft Main level

  • Dining

    4.75 x 4.42 ft Main level

  • Pantry

    1.98 x 2.39 ft Main level

  • Living

    4.57 x 5.54 ft Main level

  • Family

    3.96 x 3.63 ft 2nd level

  • Sunroom

    3.28 x 3.45 ft 2nd level

  • Primary

    4.52 x 4.29 ft 2nd level

  • Bathroom

    2.11 x 1.98 ft 2nd level

    3 Pc Ensuite

  • Br

    4.7 x 3.07 ft 2nd level

  • Br

    3.68 x 5.82 ft 3rd level

  • Br

    2.95 x 3.84 ft 3rd level

  • Bathroom

    2.24 x 2.77 ft 3rd level

    3 Pc Bath

  • Other

    1.37 x 1.73 ft 3rd level

  • Cold/Cant

    1.98 x 2.62 ft Bsmt level

  • Workshop

    3.33 x 1.91 ft Bsmt level

  • Utility

    8.41 x 8.84 ft Bsmt level

    Unfinished

Thinking of Selling?

Find Out Your Home’s Value in Today’s Market!

No Email or Signup is required to view your home estimate.

estimate your home value

Contact Manoj Kukreja

Sales Representative,
Century 21 People’s Choice Realty Inc.,
Brokerage
(647) 576 - 2100

Manoj profile avatar

Mortgage Calculator

This data is for informational purposes only.

Mortgage Payment per month

Principal Amount

Interest

Total Payable

Amortization

Amortization

Closing Cost Calculator

This data is for informational purposes only.

Closing Cost Total for this property

Total Cash flow for purchasing this property

Down Payment(%)*
Additional information

Provincial Land Transfer Tax

Ontario Land Transfer Tax Rebate

Toronto Land Transfer Tax

Toronto Land Transfer Tax Rebate

PST on CMHC Insurance Premium

Lawyer Fees

$2,825

Government Registration Fee's

$164

Title Insurance

Closing Cost Total

Total Cash flow for purchasing this property

Provincial Land Transfer Tax

Ontario Land Transfer Tax Rebate

Toronto Land Transfer Tax

Toronto Land Transfer Tax Rebate

PST on CMHC Insurance Premium

Lawyer Fees

$2,825

Government Registarion Fee's

$164

Title Insurance

Down Payment(%)*

* A down payment of less than 20% is permitted only for first-time home buyers purchasing their principal residence. The minimum down payment required is 5% for the portion of the purchase price up to $500,000, and 10% for the portion between $500,000 and $1,500,000. For properties priced over $1,500,000, a minimum down payment of 20% is required.

Thinking of Selling?

Find Out Your Home’s Value in Today’s Market!

No Email or Signup is required to view your home estimate.

estimate your home value

Contact Manoj Kukreja

Sales Representative, Century 21 People’s Choice Realty Inc., Brokerage
(647) 576 - 2100

Manoj profile avatar

Recent Sold Listings in Town Ward 3, Peterborough

Popular Cities